
For Sale
1,250,000 €
NEAR TEG
Villa
Property Description
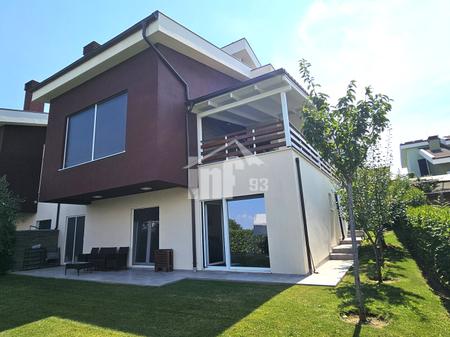
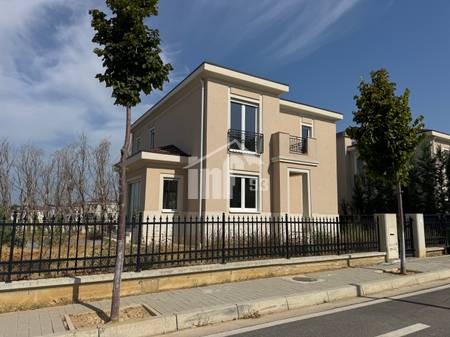
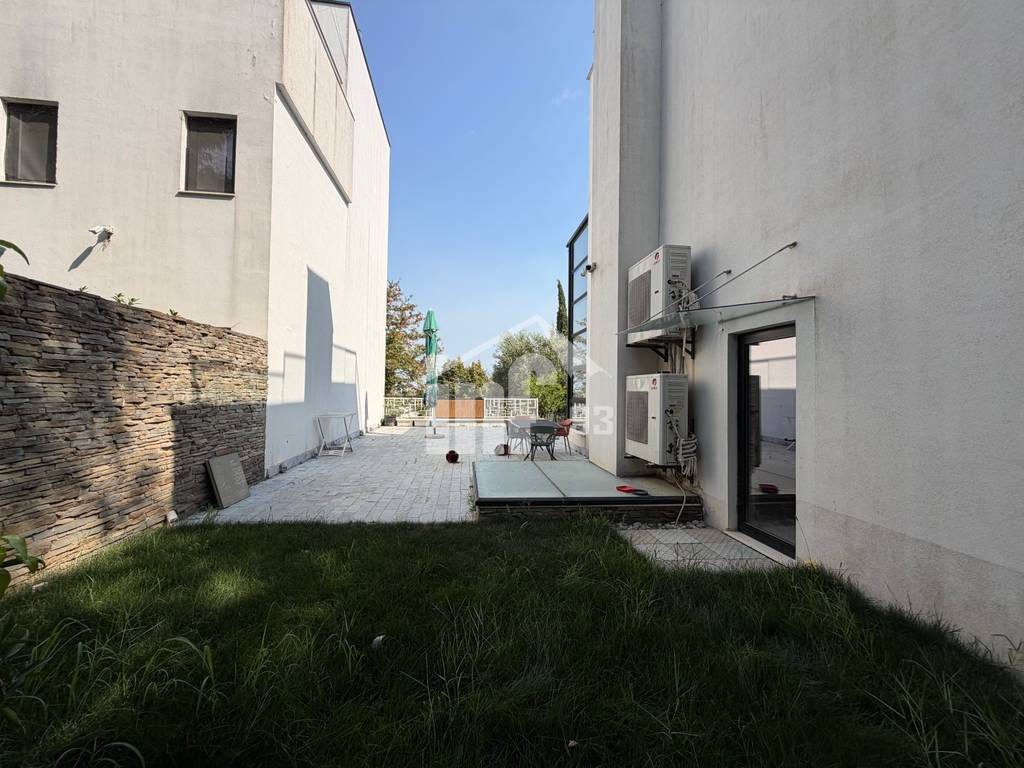
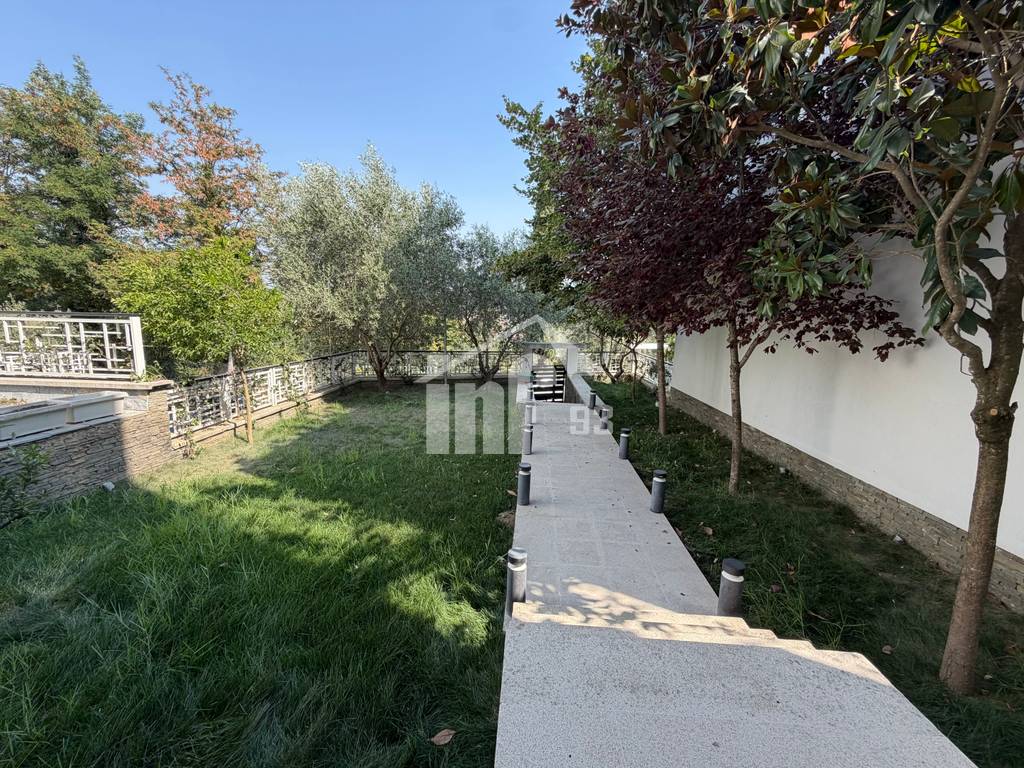
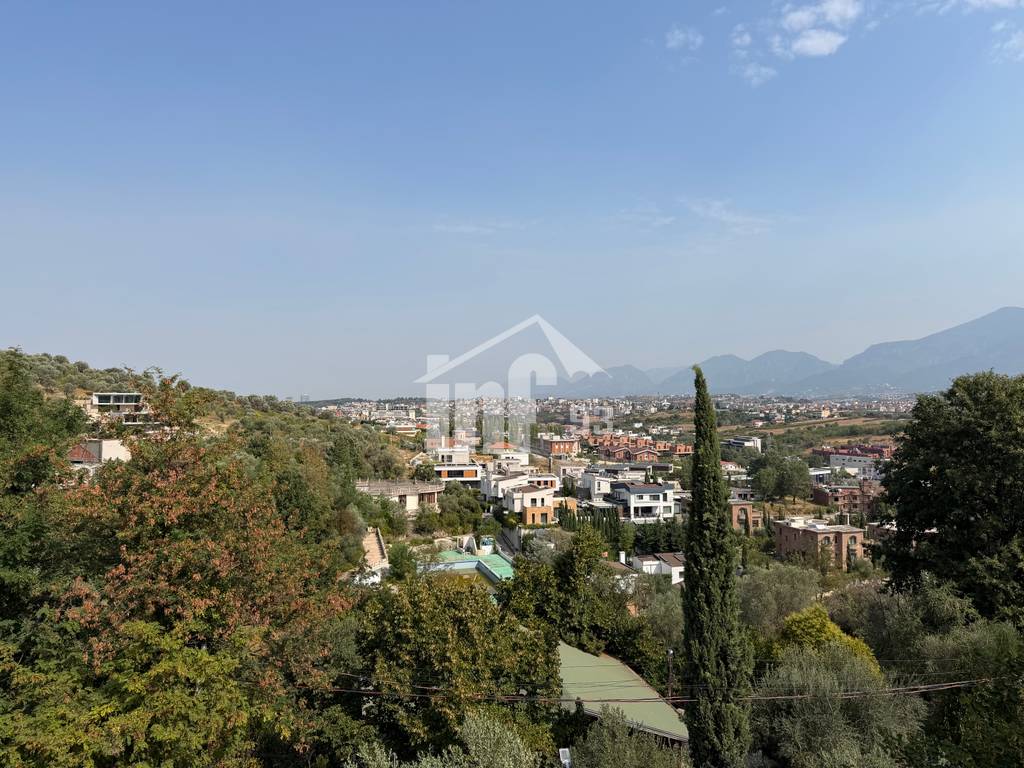
Villa for sale 3-floors + basement, very close to TEG and only 6 km from the center of Tirana. In one of the most preferred and elite areas characterized by residential villa complexes, away from the noise and urban chaos, in the middle of greenery, clean air and tranquility.
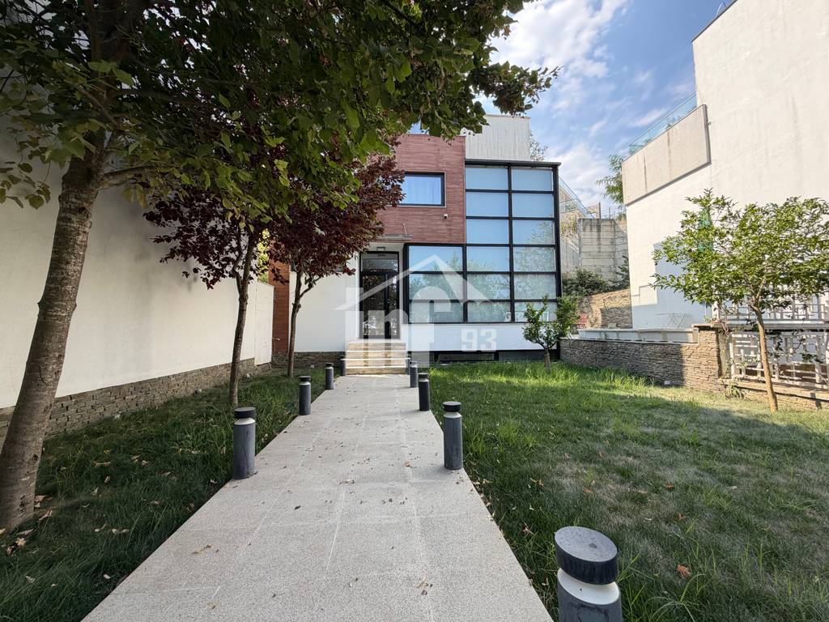
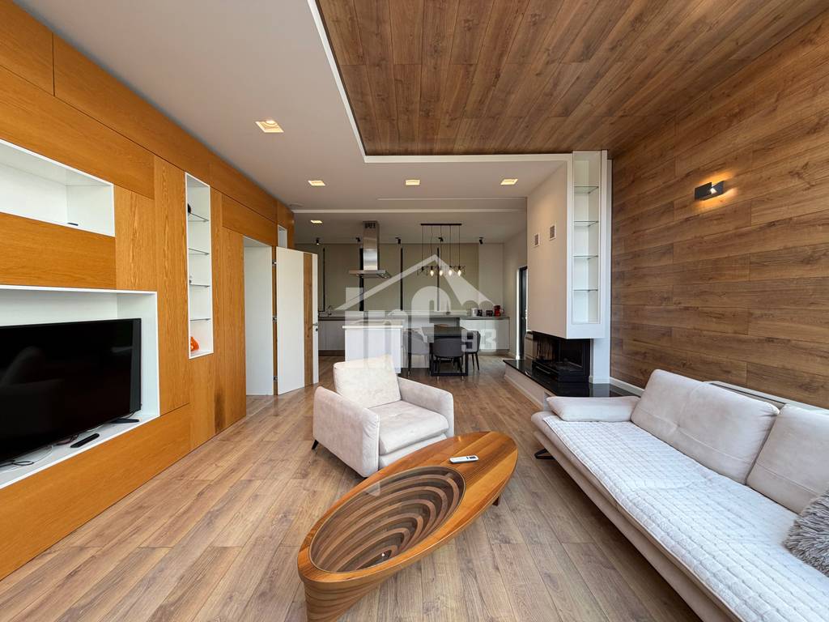
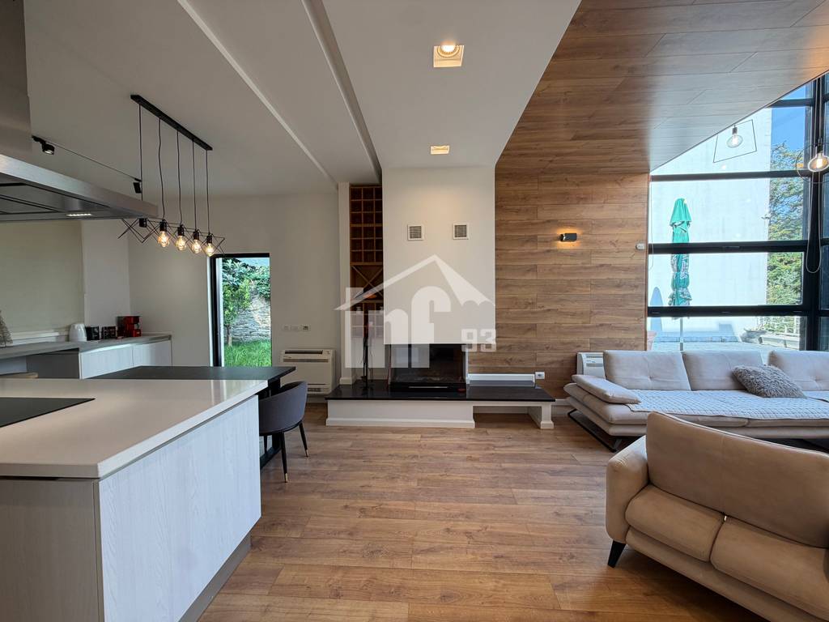
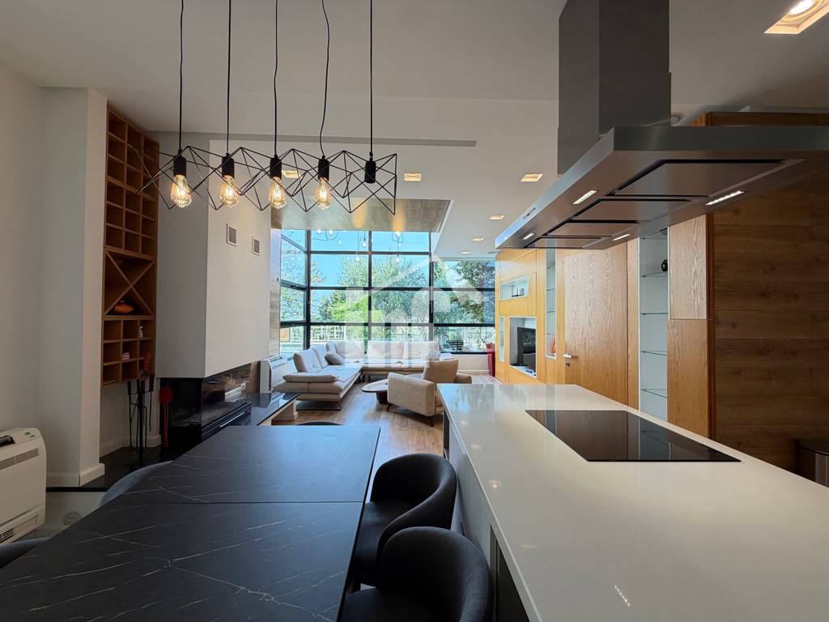
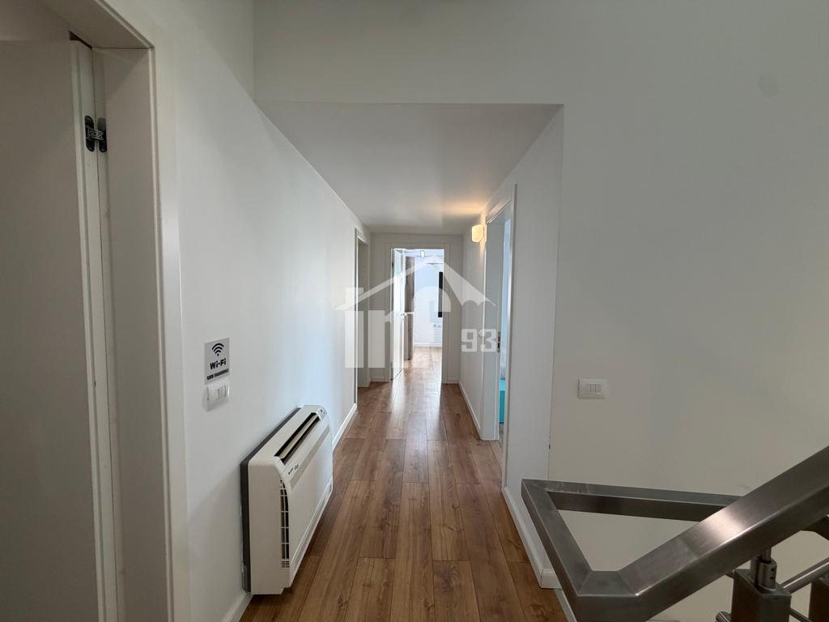
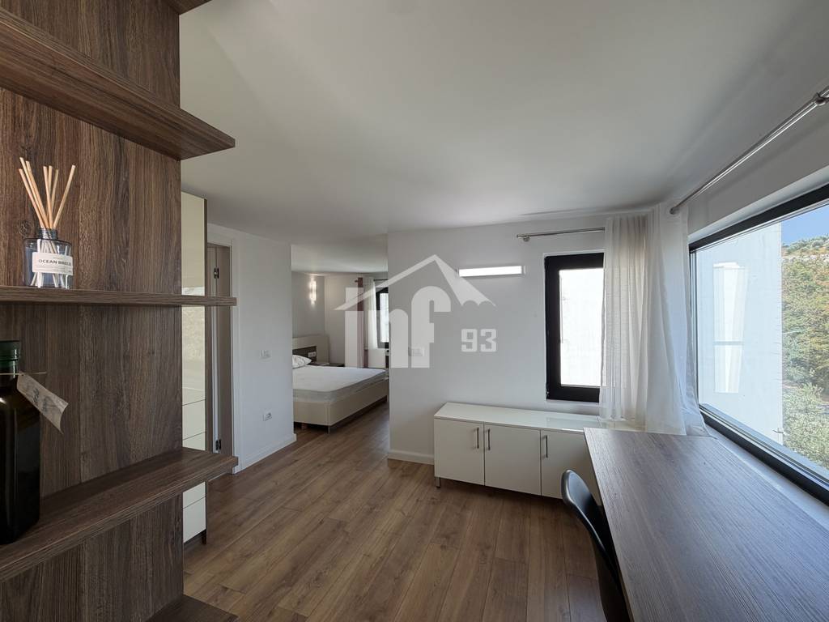
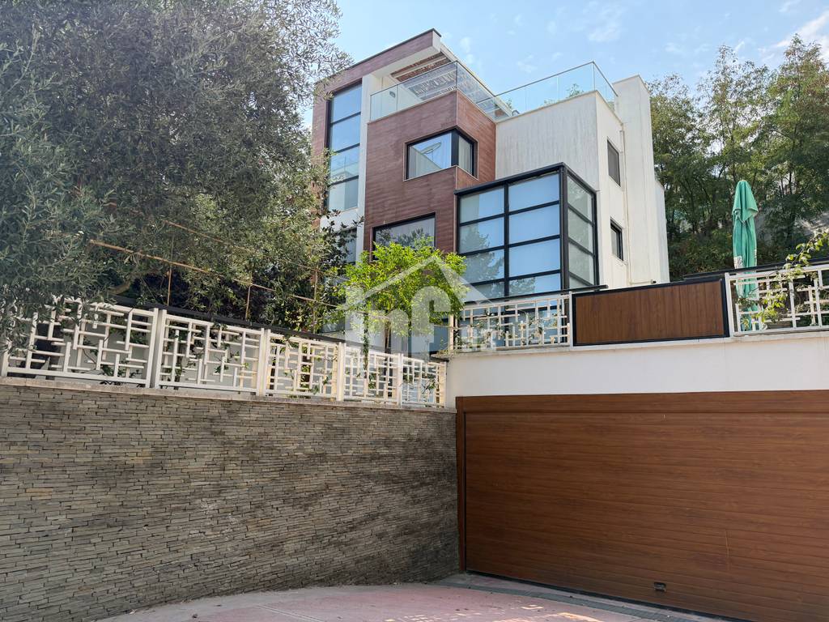
The villa offers high-quality works and finishes, functional wood fireplace, wooden floors and walls, large glass windows that allow natural lighting in the living room, air conditioning system, specialized lighting, exterior cladding with a hood system and ceramic tiles, green and illuminated courtyard.
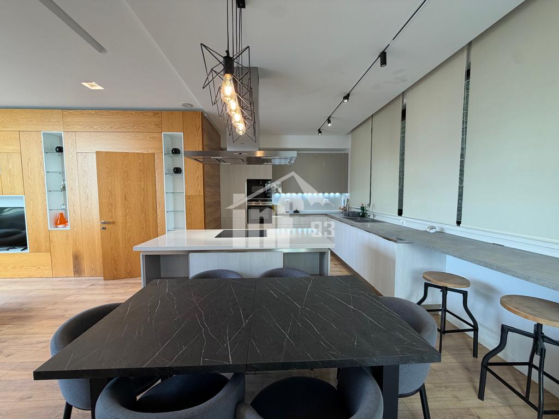
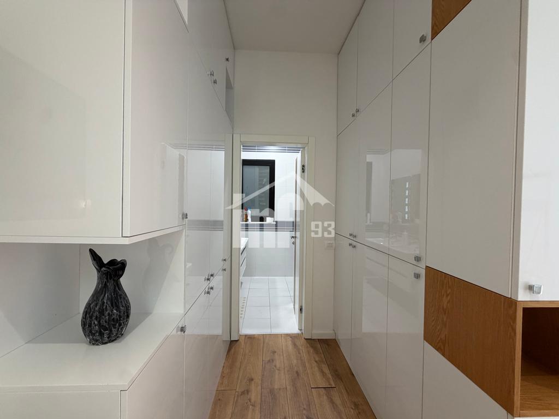
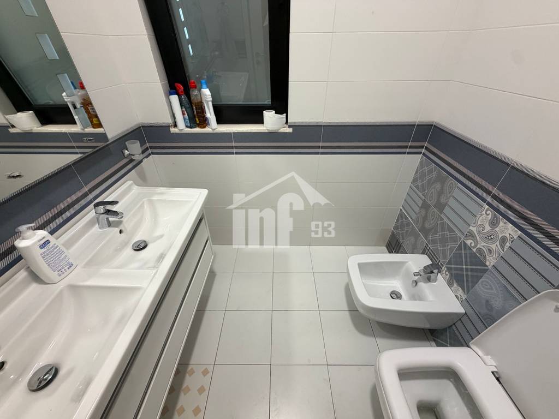
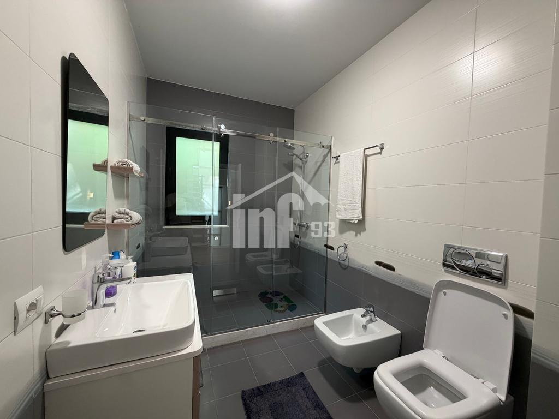
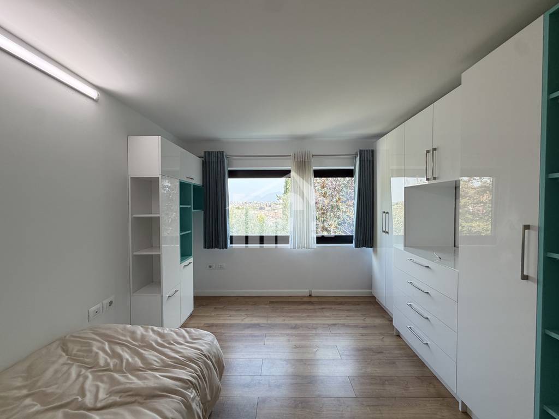
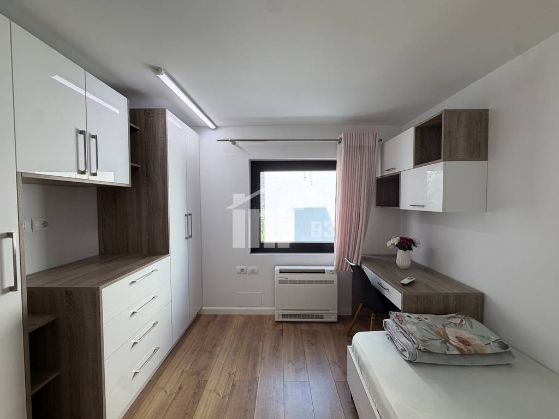
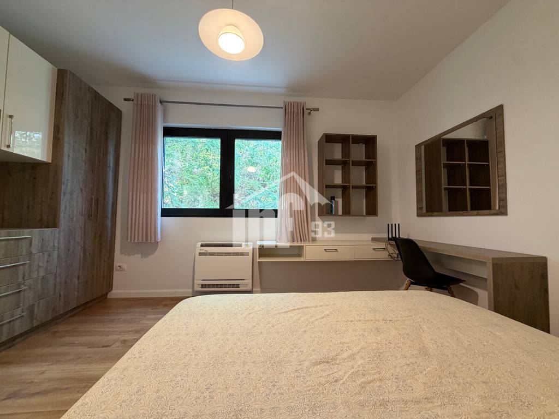
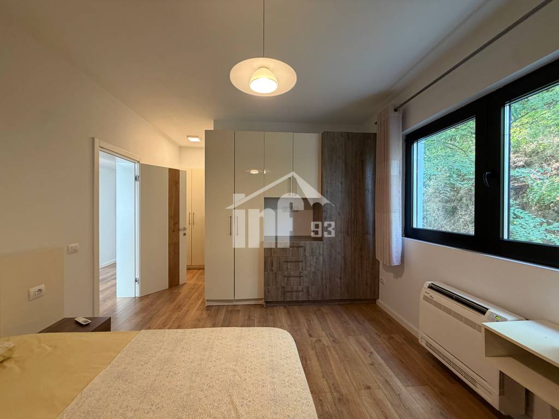
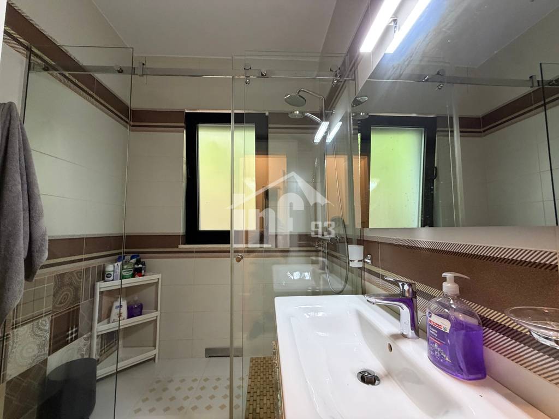
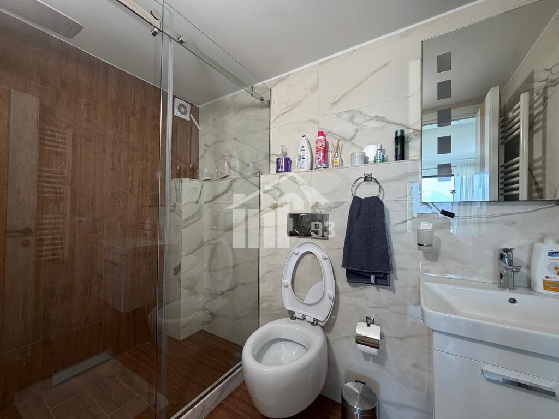
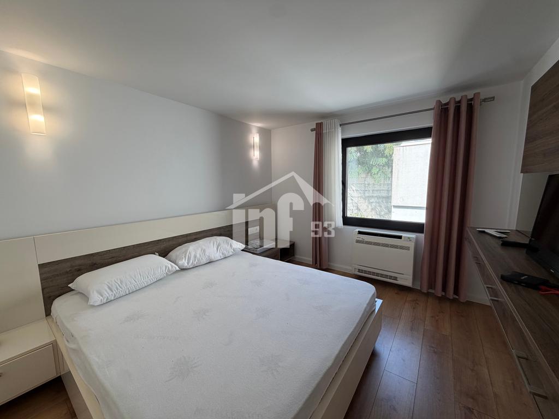
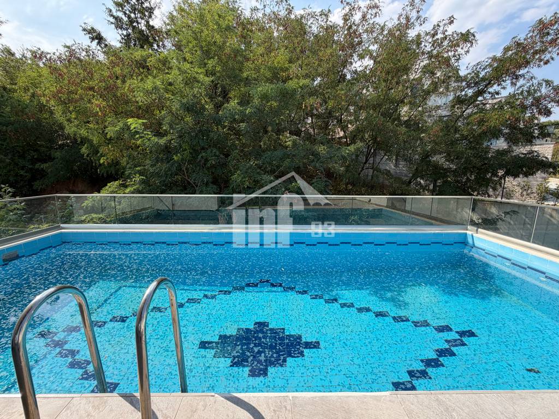
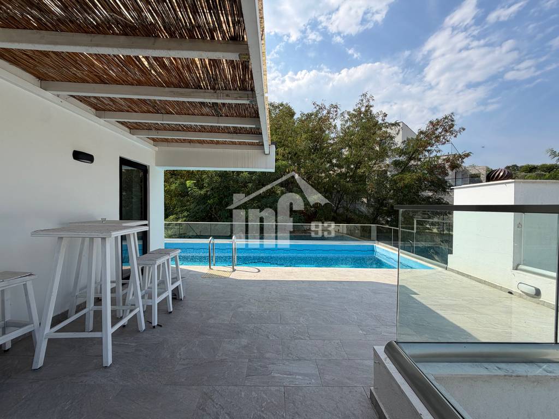
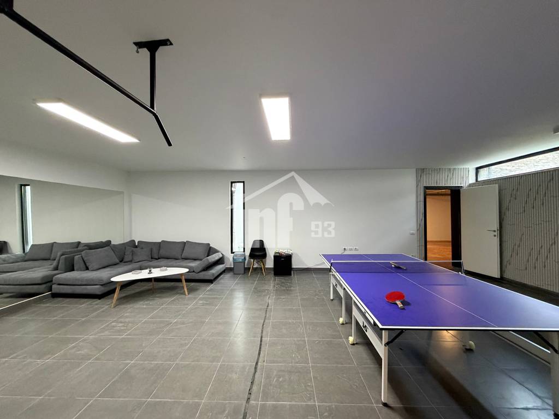
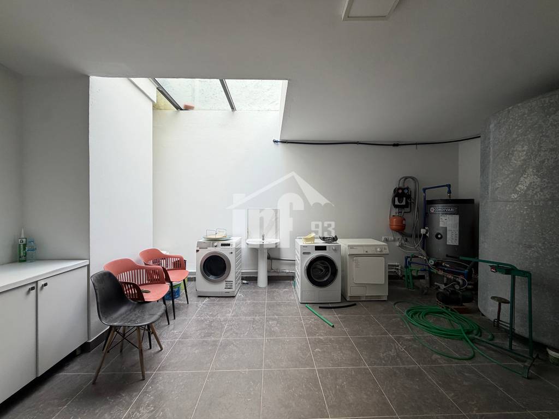
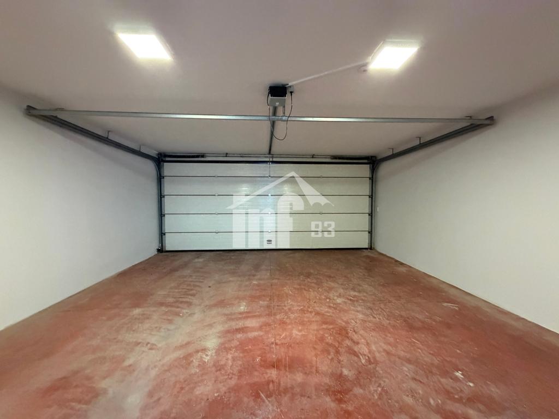
Villa for sale 3-floors + basement, with a total construction area of 410.8 m2 (basement area 163 m2 + ground floor area 87.8 m2 + 1st floor area 80 m2 + 2nd floor area 80 m2) + land area 620 m2, with south-east-north-west orientation. The ground floor is organized by a large living room + kitchen + dining area and a day toilet with a window. The first floor is organized by a matrimonial bedroom + bathroom with a window + wardrobe, 2 bedrooms and a day toilet with a window. The second floor is organized by a matrimonial bedroom + bathroom + wardrobe. On the terrace there is a swimming pool and a minibar area. The basement offers natural lighting and includes a recreation area with a ping-pong table and a sitting area, laundry and 2 closed parking spaces.
Sold fully furnished.
With ownership certificate.
Property Video
Property Details
Location