
To Rent
5,000 € /month
“COLLINA VERDE” RESIDENCE, 5 MIN FROM TEG
Villa
Property Description
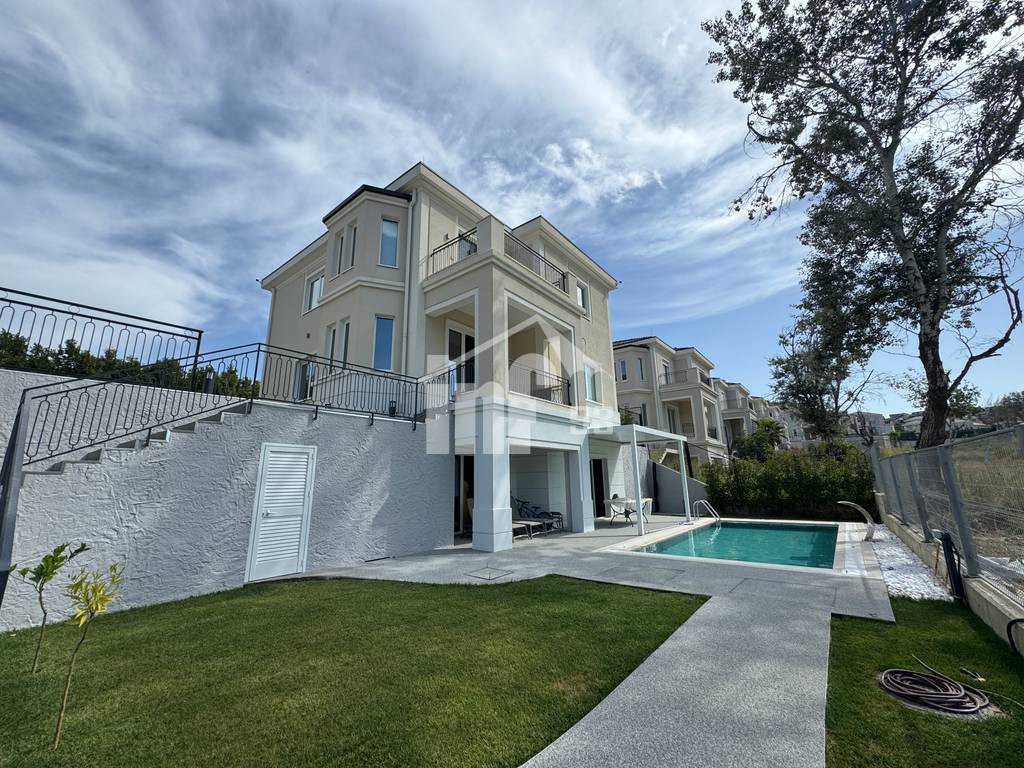
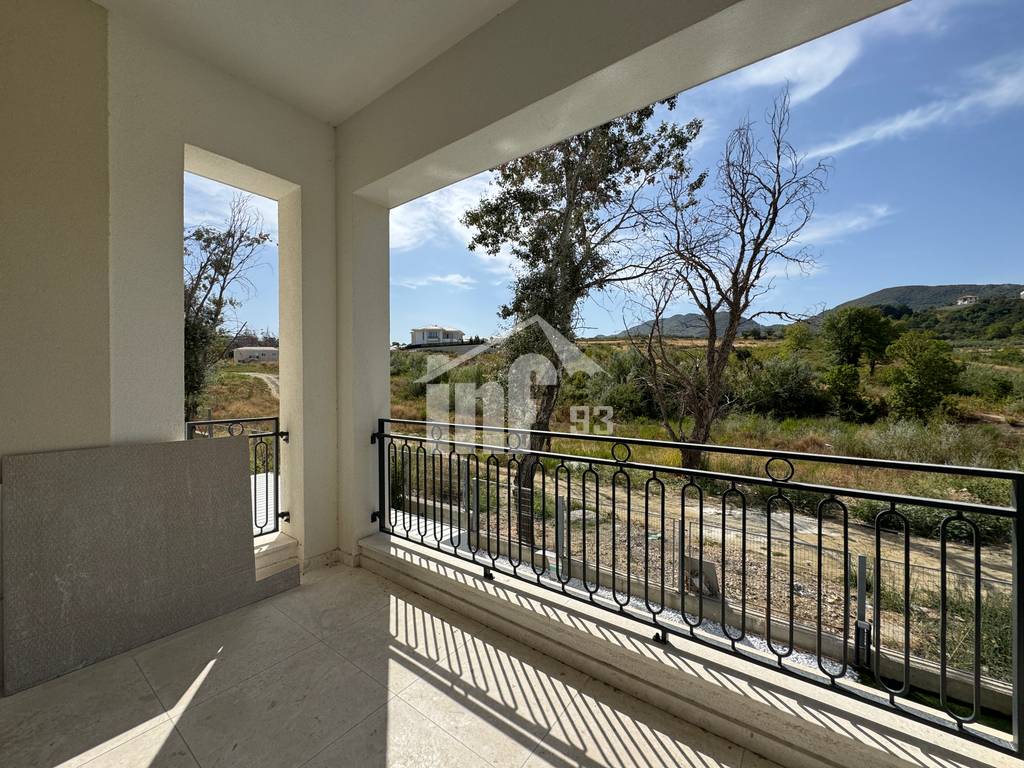
“Collina Verde” is one of the newest complexes of elegant and stylish villas, which will offer an architecture perfectly combined with the natural beauties around. Collina Verde lies among the greenery of the Lundra hills only 8 km from “Skënderbej” Square, away from the noise of the city, which guarantees you a healthy, comfortable and very quiet life. The area is developed with residential villa complexes such as “Rolling Hills” Residence, “Long Hills” residence, close to Tirana East Gate, “Tirana International School”, “World Academy”, 9-year school “Kings Tirana” and with easy access to the picturesque villages around.
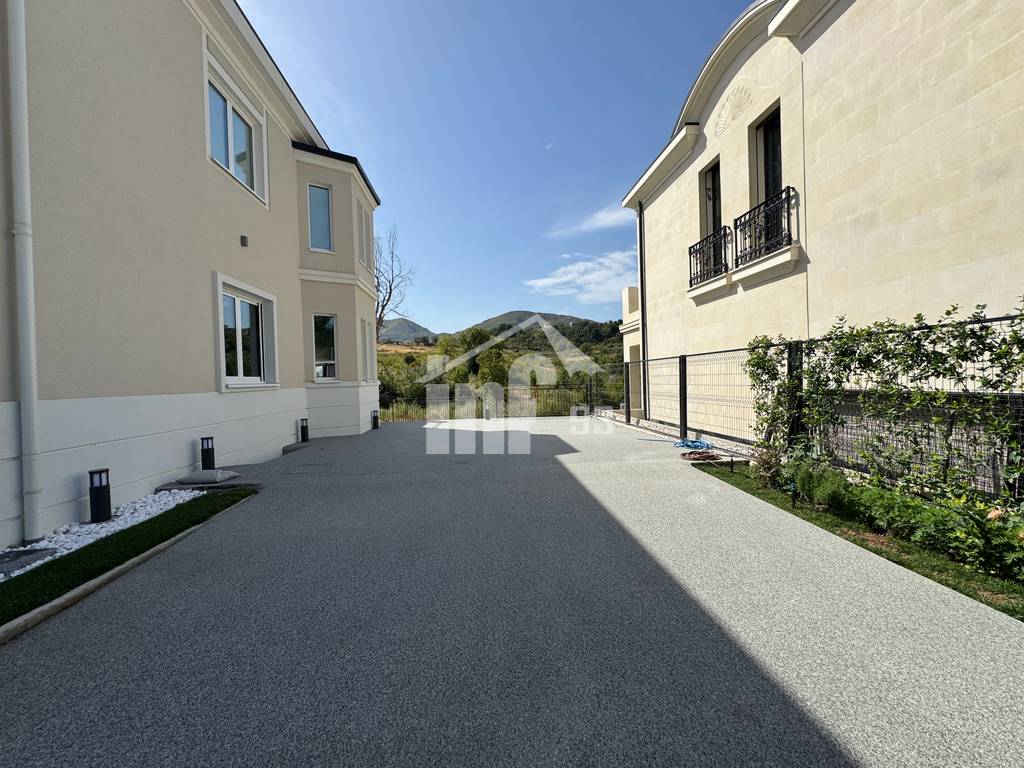
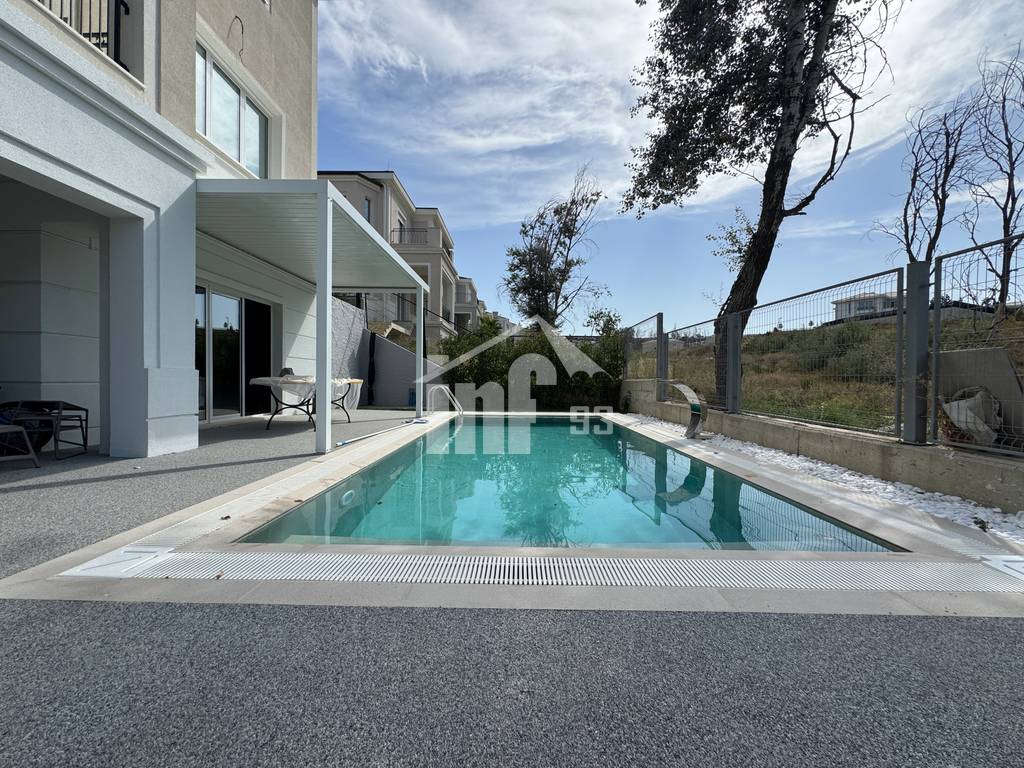
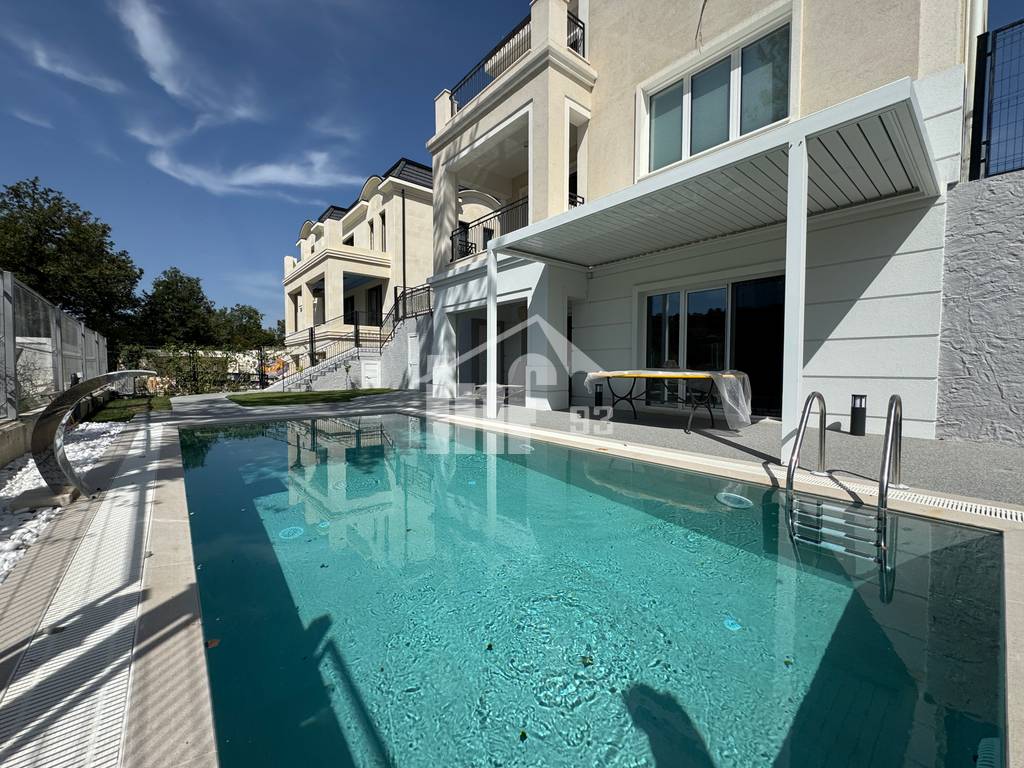
“Collina Verde” Residence will offer spaces and stunning views of the surrounding area, very good orientation with the aim of maximum use of natural light, project with reinforced concrete bearing construction to withstand earthquakes up to 9 points, high quality construction and the decorated facade is realized with a thermal insulation capote system, very low density of construction which leaves room for spacious green spaces, parking space for 2 vehicles and the possibility of a personal swimming pool, recreational park and children's playground. Selected community of residents, greenery, privacy and tranquility. Gated residence, maximum security with 24/7 surveillance of the entire space.
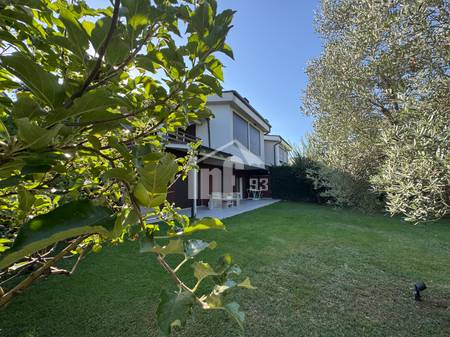
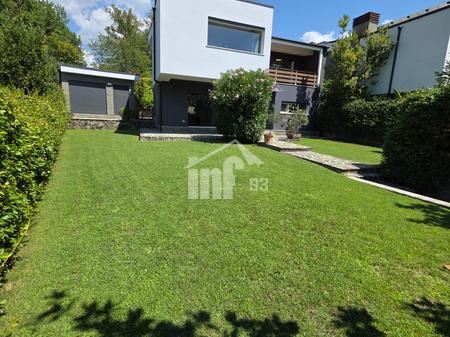
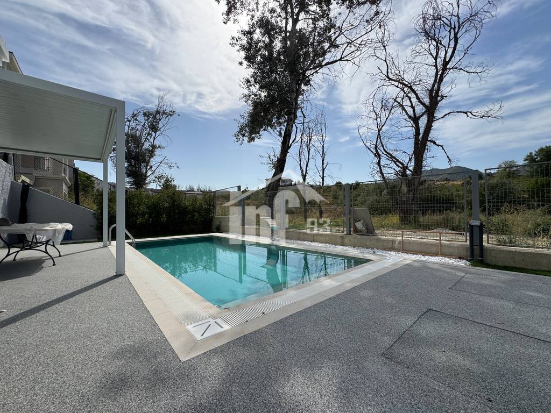
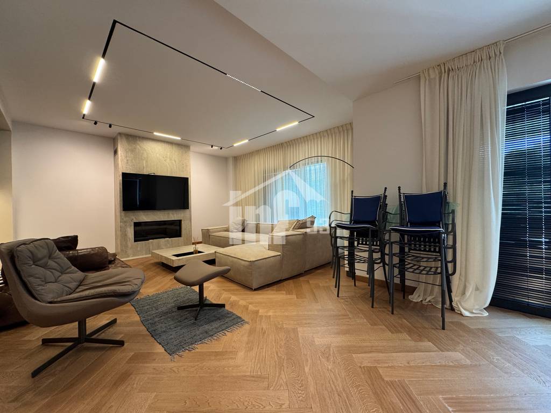
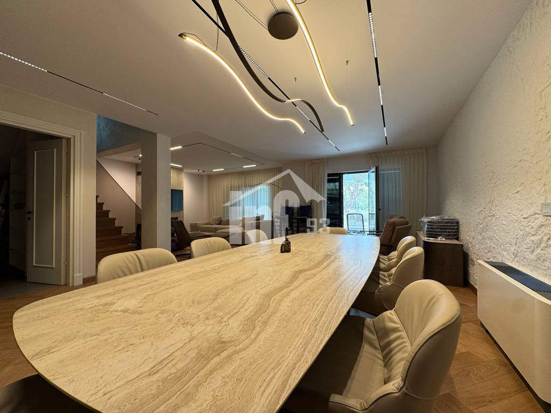

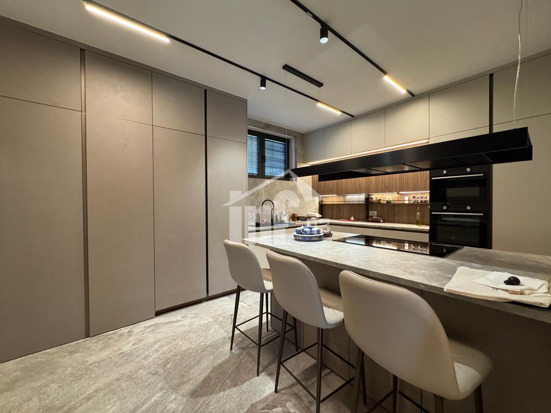
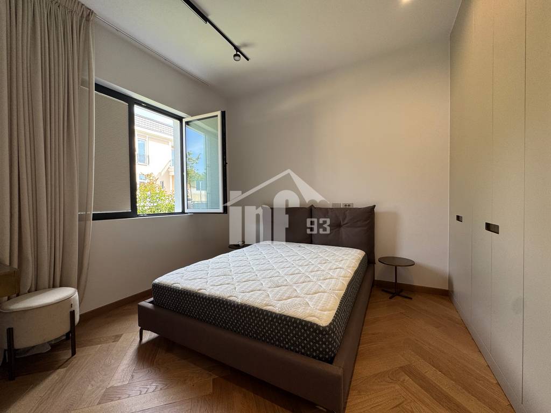
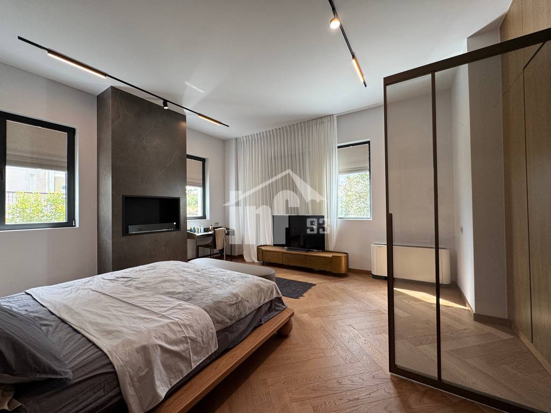
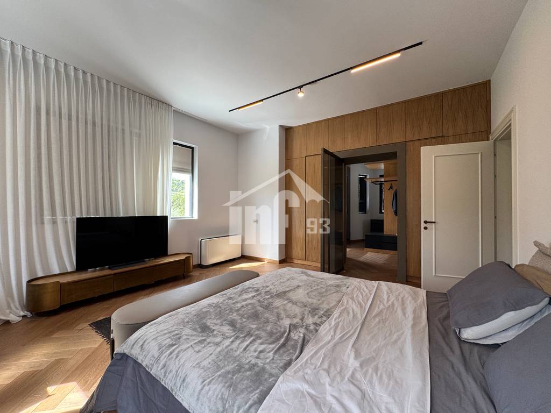
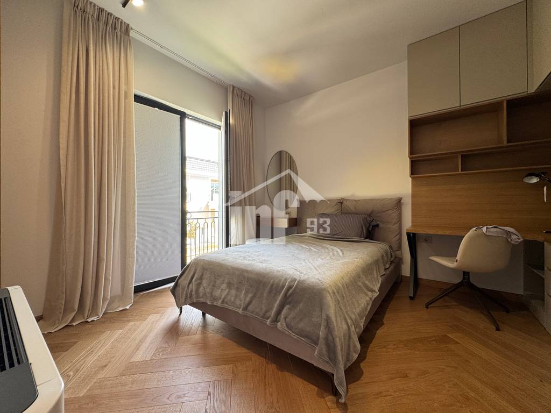
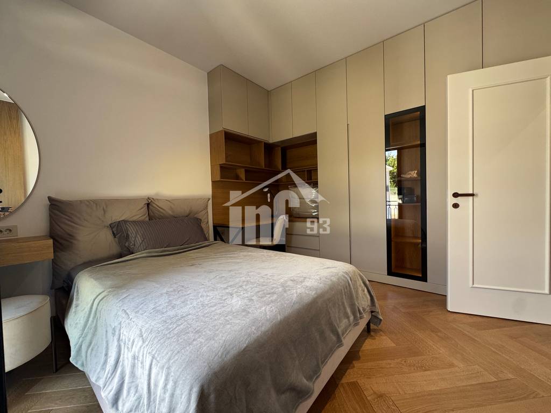
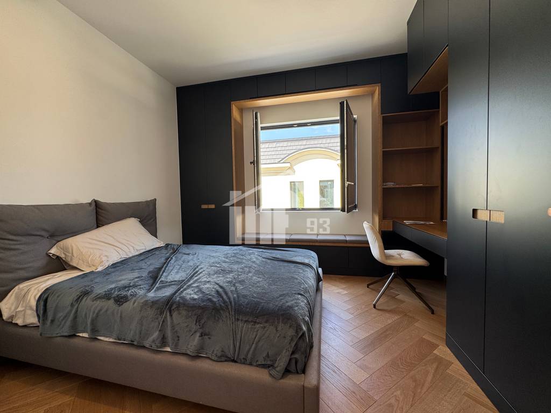
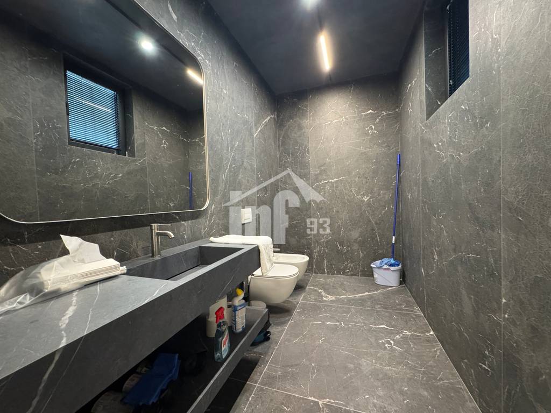
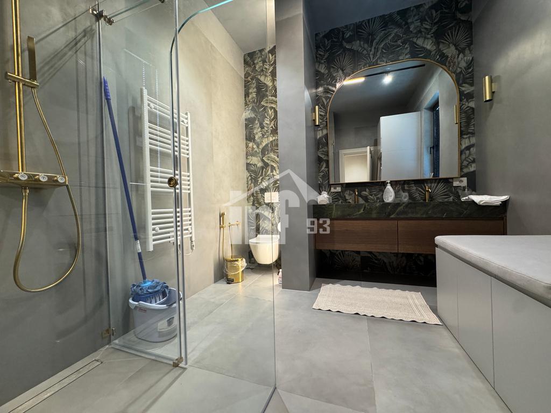
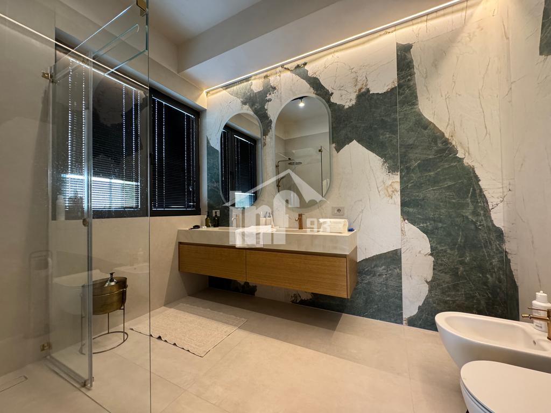
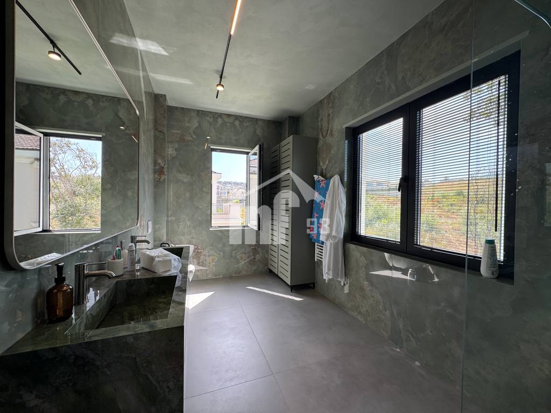
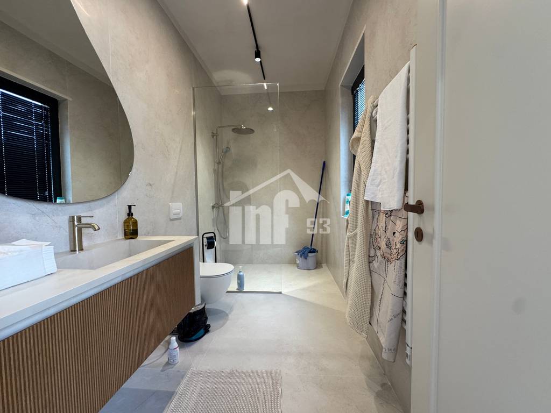
The villa was designed by a dedicated architect. All investments in finishes, furniture, electrical appliances, tiles and plumbing are of a very high quality. The villa is paved with wooden parquet, modern and quality lighting, the windows are aluminum with external and internal shutters. In some areas the villa is painted with microcement. It offers a wood fireplace + decorative fireplace, Daikin chiller heating-cooling system and an external camera system. The yard is green and has a swimming pool. The villa offers a lot of natural lighting due to its south orientation.
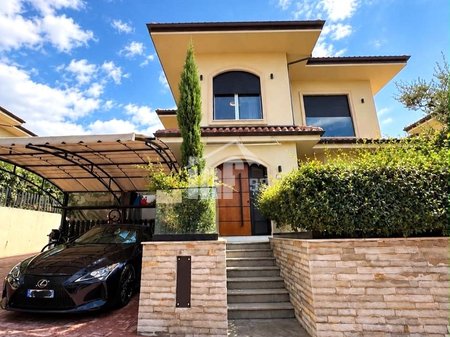
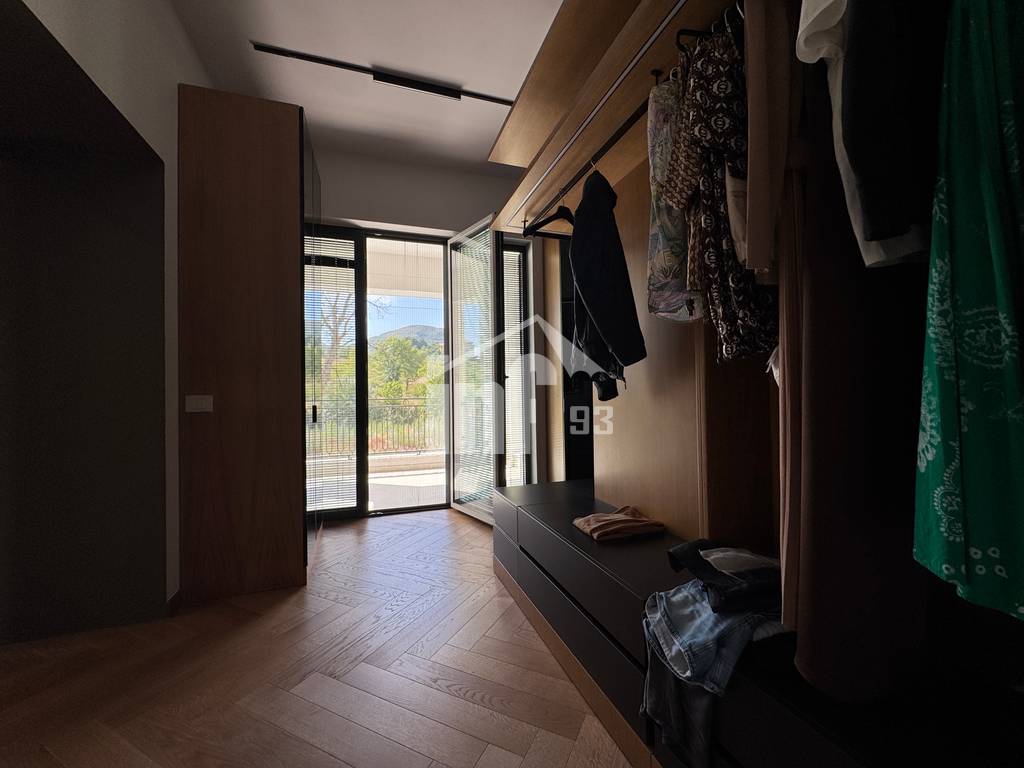
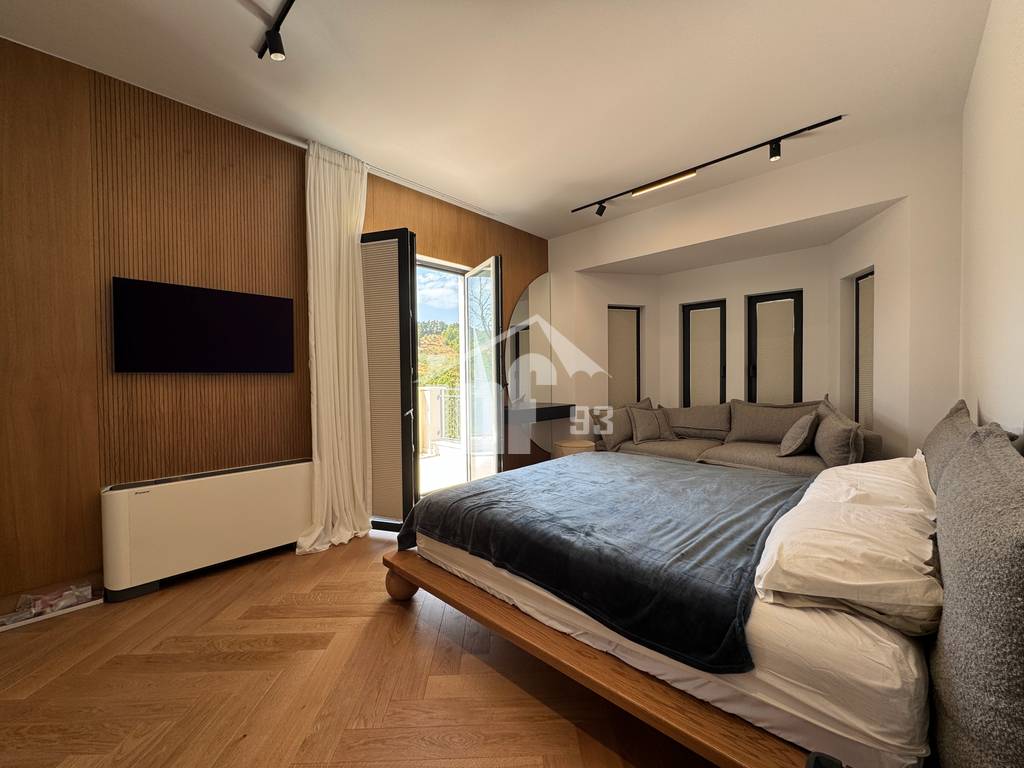
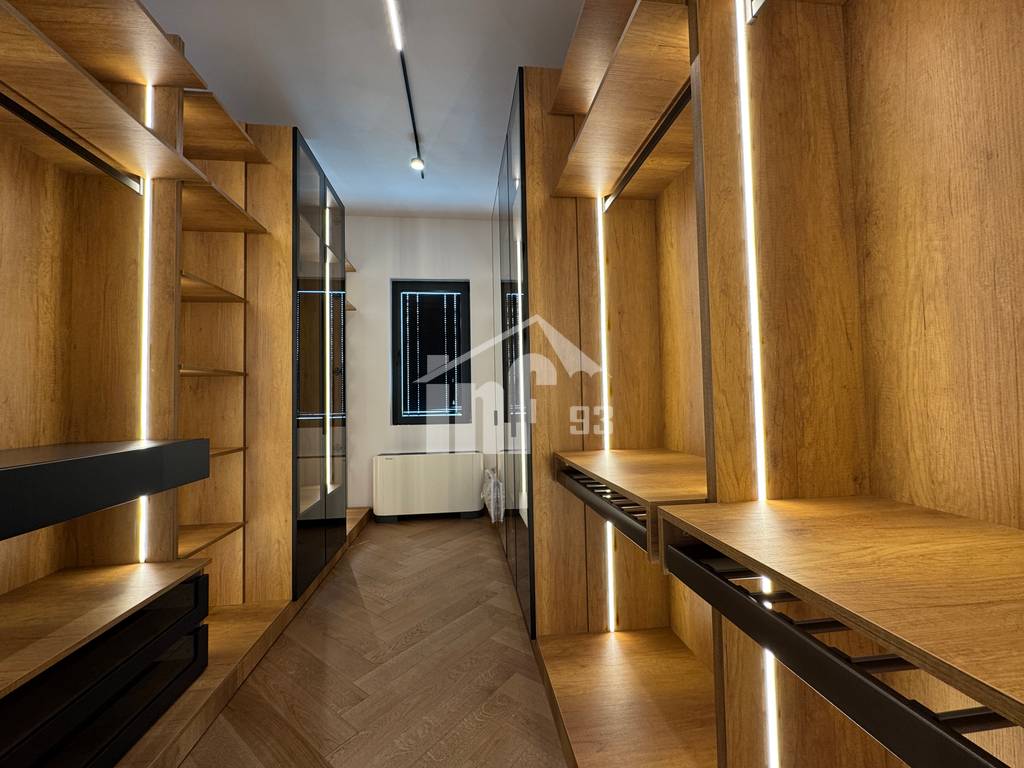
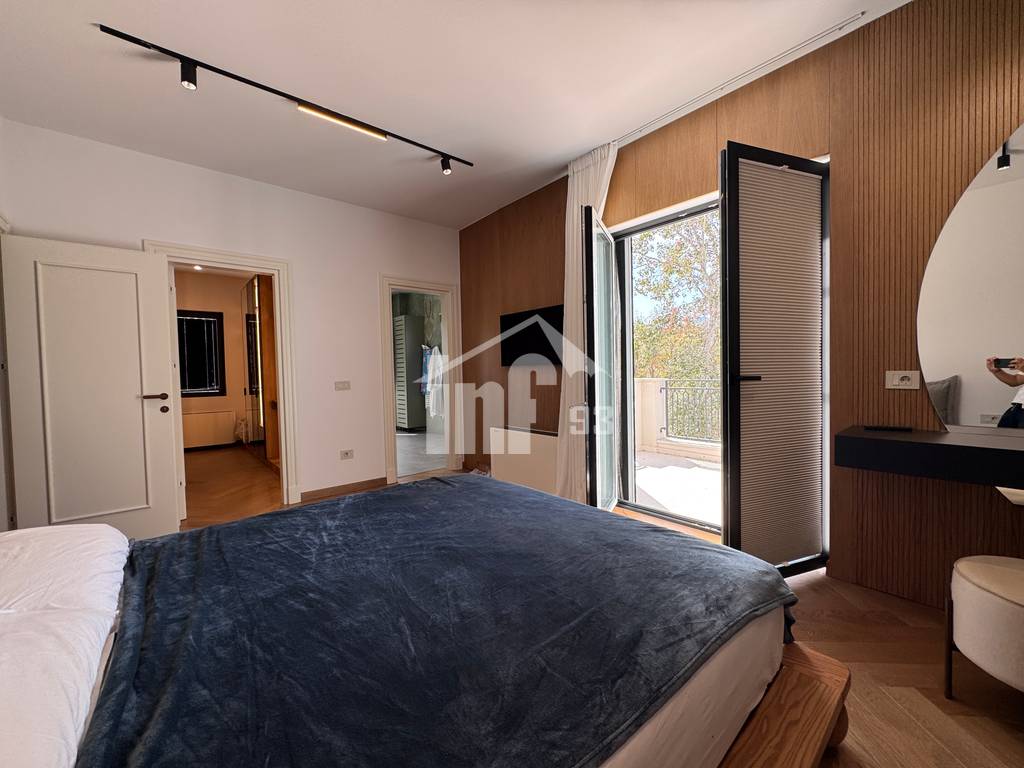
Luxury villa 2 floors + basement for rent with a construction area of 353 m2 + veranda area of 14m2 + land area of 490 m2 + swimming pool, with south orientation. The ground floor offers a double bedroom + wardrobe + toilet + dedicated balcony, bedroom and day toilet. The double bedroom also has a decorative fireplace. The first floor offers a double bedroom + wardrobe + toilet + dedicated veranda, 2 bedrooms, day toilet + shared veranda and access with stairs to the roof that can be used for storage. The -1st floor offers a living room + dining room with a functional wood fireplace and access to the balcony + swimming pool, kitchen area, toilet and storage.
Offers parking for 3-4 cars.
The price is net.
Property Details
Location